
Back to Search
65 Jenkins Rd Lot 4 - The Hannah Floor Plan, Bedford, NH 03110

65 Jenkins Rd Lot 4 - The Hannah Floor Plan Bedford, NH 03110

$2,150,000

ACTIVE
Beds
4
Baths
4
Sqft
3,350
Acres
3.57
Year
2026
Days on Site
1
Property Type
Residential
Sub Type
Single Family
Per Square Foot
$642
Date Listed
Jul 7, 2026

Description of 65 Jenkins Rd Lot 4 - The Hannah Floor Plan, Bedford, NH 03110

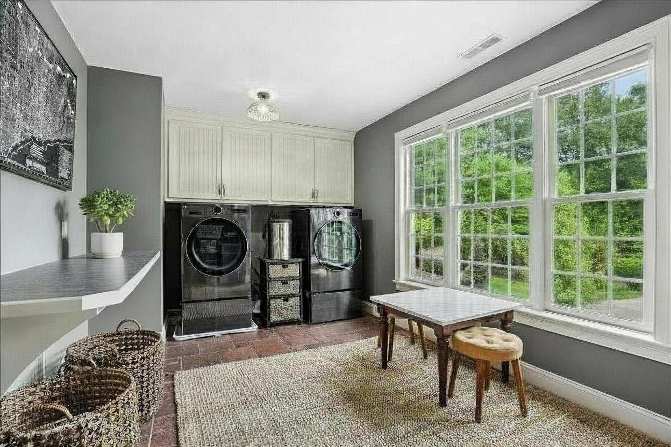
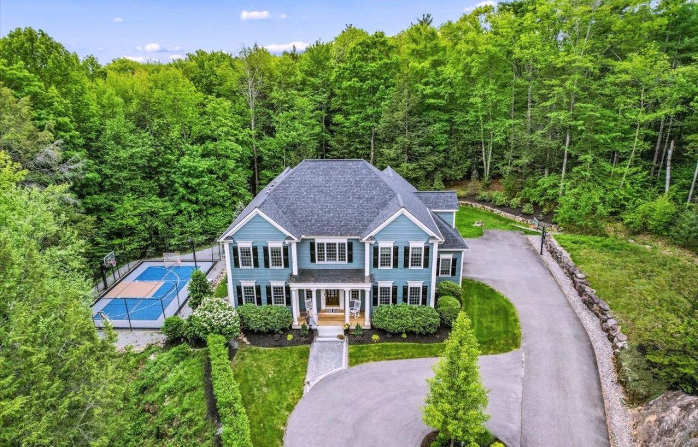
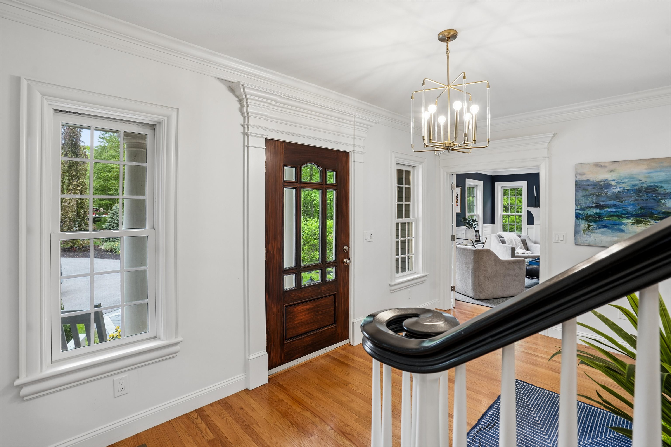
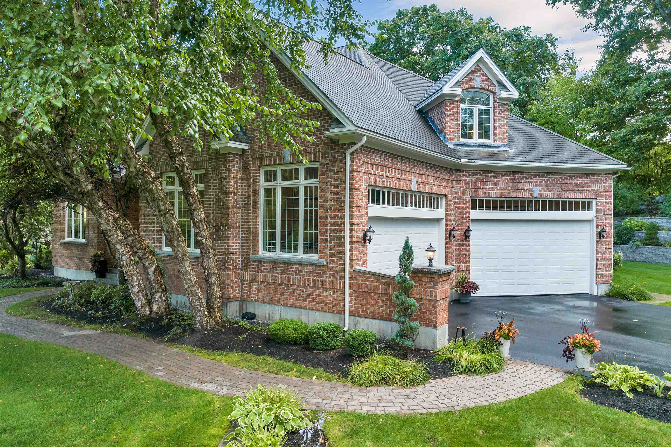
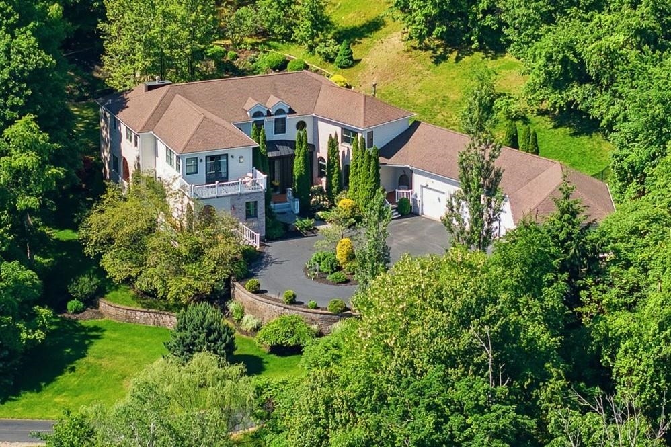
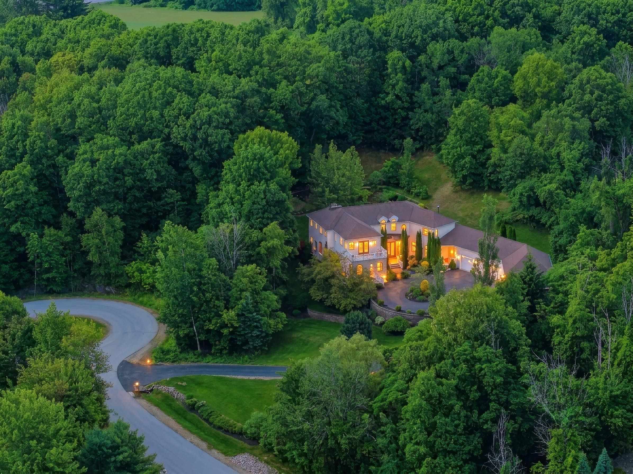
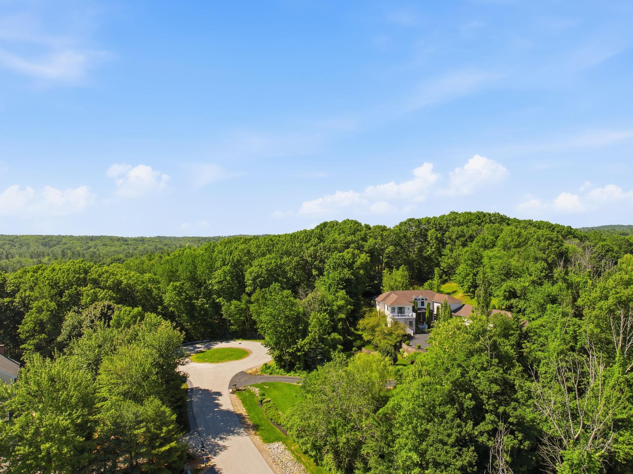
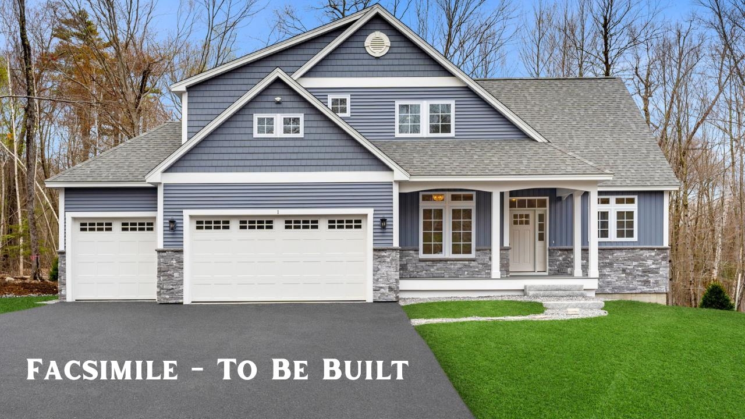
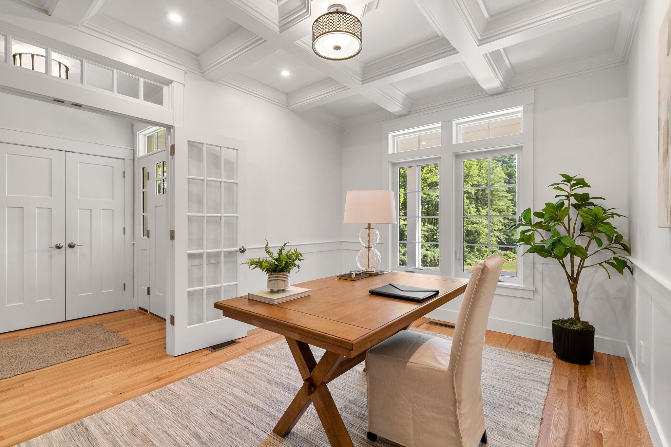
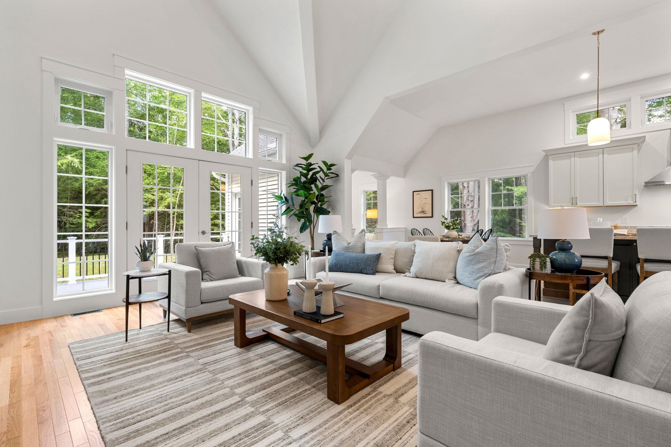
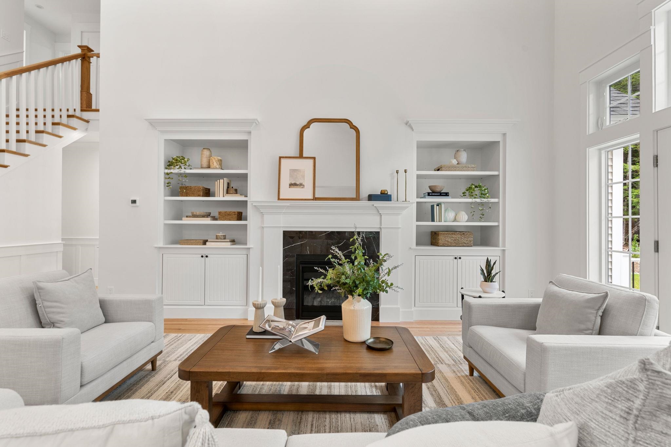
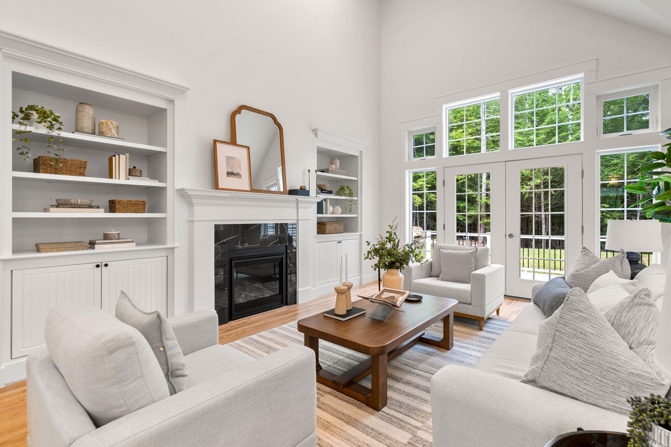
Listing details for 65 Jenkins Rd Lot 4 - The Hannah Floor Plan, Bedford, NH 03110 : New Construction being built by Graystone Builders. "The expanded Hannah Floor Plan, an exquisite new construction home offering a perfect blend of modern luxury and convenience, ideally sited on over 3 private acres with peaceful pond views. You'll be greeted by an open concept living space with 18 ft ceilings adorned with a gas fireplace, built in bookshelves and expansive walls of glass. The heart of the home features a custom kitchen, that you design, complete with a walk in pantry, catering to the needs of both culinary enthusiasts and those who love to entertain. The main level offers versatility with a home office, a primary bedroom suite and a well designed mudroom, including a separate laundry room, ensuring convenience and adaptability to various lifestyles. Ascending to the second floor, discover three additional bedrooms, including a second primary suite and a bonus room. Each space is thoughtfully designed to provide comfort and functionality. For those who enjoy the changing seasons, a lovely 4 season room or screen porch and an oversized composite deck that overlooks the spacious wooded yard. Walls of windows and extensive trim work throughout, make this home sure to impress.The finished lower level with media room, fireplace and built ins, completes the package. A 28x38 Carriage House included, ideal for extra living space and or storage. Photos are a facsimile and may include upgrades. Generous allowances apply to customize your dream home. Estimate, 6 month completion. View our model home The Saffron Floor Plan at our Open houses held weekly at 6 Westview Rd Bedford (model) Directions: Rt 101 West to Wallace RD, Left onto N. Amherst Rd, street on the left. Look for details
Listing Updated : 07-07-2026 at 10:01 PM EDT
Source

PrimeMLS, MLS#: 5098620

Open Houses

8
Wed, July
5:00 PM - 6:00 PM
11
Sat, July
11:00 AM - 12:00 PM
12
Sun, July
11:00 AM - 12:00 PM
For more information on this listing contact us at (603) 932-5600

Property History

DateEventPrice
7/7/2026
Listed for sale
$2,150,000 +26.5%
$642/sqft
Source:PrimeMLS #5098620
3/19/2026
Listing removed
$1,699,999
$507/sqft
Source:PrimeMLS #5075883
Home Worth Check

Interested in 65 Jenkins Rd Lot 4 - The Hannah Floor Plan, Bedford NH, 03110?

I agree to be contacted by Bean Group via call, email, and text for real estate services. To opt out, you can reply 'stop' at any time or reply 'help' for assistance. You can also click the unsubscribe link in the emails. Message and data rates may apply. Message frequency may vary. For more information, please review our Privacy Policy.

Location of 65 Jenkins Rd Lot 4 - The Hannah Floor Plan, Bedford, NH 03110

Google Map
Mortgage Calculator
Listing Price
Down Payment
Interest Rate

Schools Near 65 Jenkins Rd Lot 4 - The Hannah Floor Plan, Bedford, NH 03110

For more information on this listing contact us at (603) 932-5600

Homes Similar to 65 Jenkins Rd Lot 4 - The Hannah Floor Plan, Bedford, NH 03110

Copyright 2026 PrimeMLS, Inc. All rights reserved. This information is deemed reliable, but not guaranteed. The data relating to real estate displayed on this website comes in part from the IDX Program of PrimeMLS. The information being provided is for consumers' personal, non-commercial use and may not be used for any purpose other than to identify prospective properties consumers may be interested in purchasing. Data last updated 2026-07-08. This display of listings may or may not be the entire compilation from the PrimeMLS database, and PrimeMLS does not guarantee the accuracy of such information.


HomeBedfordJenkins Purchase
For more information on this listing contact us at (603) 932-5600