Back to Search
Lot 3 Westview Rd Lot 3 - The Saffron Floor Plan, Bedford, NH 03110
Lot 3 Westview Rd Lot 3 - The Saffron Floor Plan, Bedford, NH 03110 3D Tour
Lot 3 Westview Rd Lot 3 - The Saffron Floor Plan, Bedford, NH 03110 Explore 3D Tour
Lot 3 Westview Rd Lot 3 - The Saffron Floor Plan, Bedford, NH 03110

Lot 3 Westview Rd Lot 3 - The Saffron Floor Plan Bedford, NH 03110

$1,299,900

COMING SOON
Beds
4
Baths
3
Sqft
2,844
Acres
1.65
Year
2026
Days on Site
2 Hours
Property Type
Residential
Sub Type
Single Family
Per Square Foot
$457
Date Listed
Jul 24, 2026

Description of Lot 3 Westview Rd Lot 3 - The Saffron Floor Plan, Bedford, NH 03110

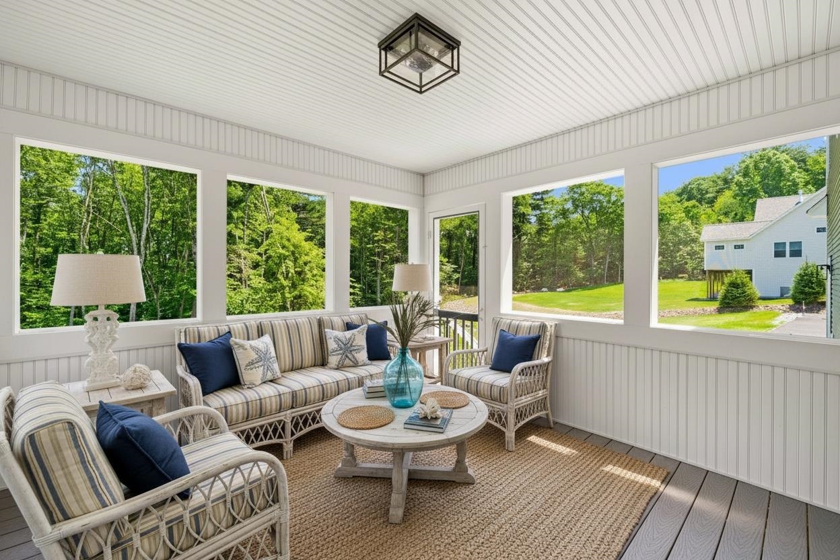
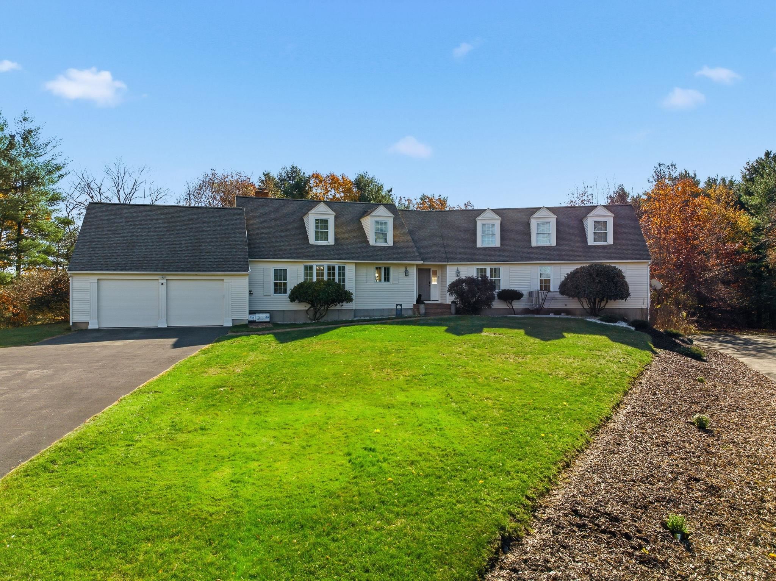
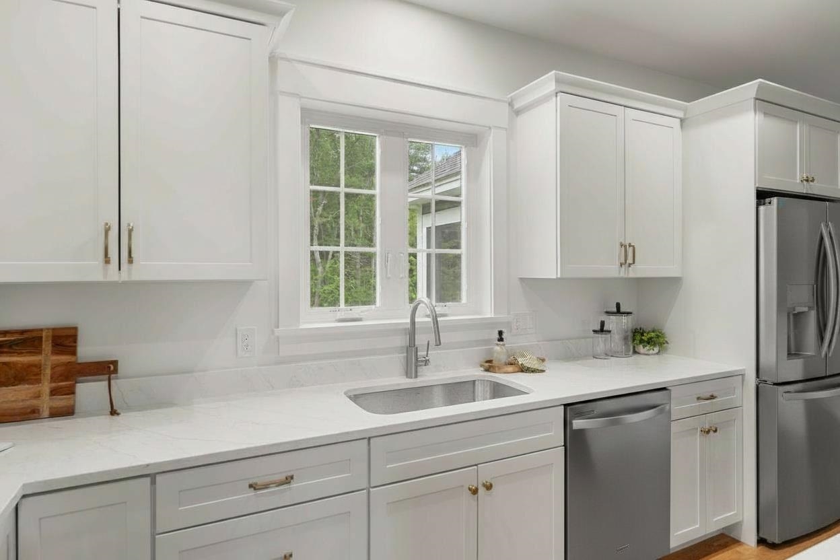
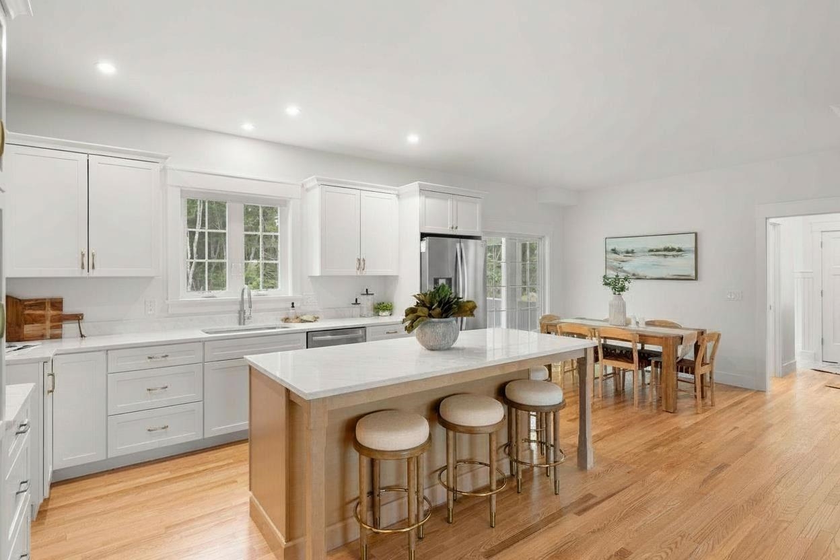
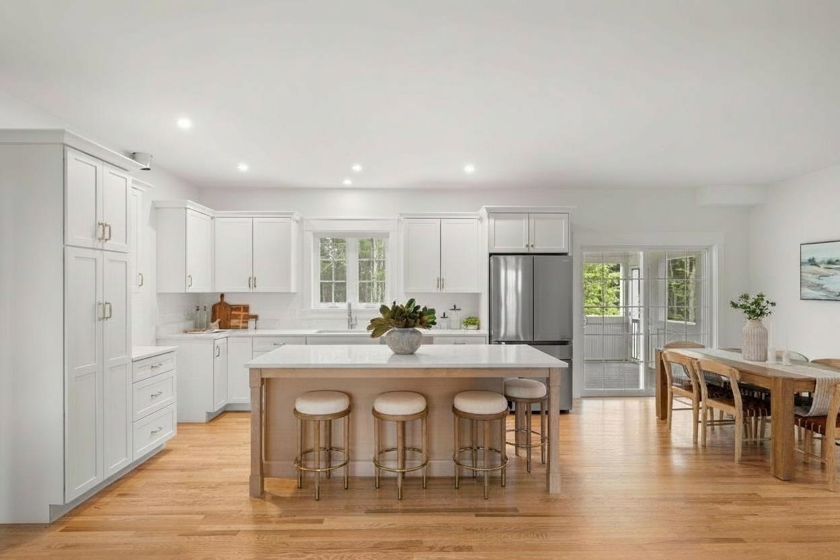
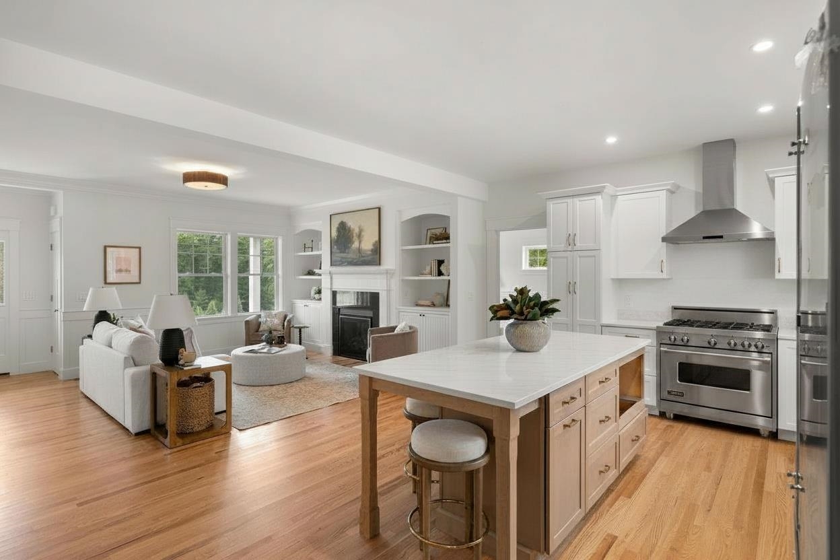
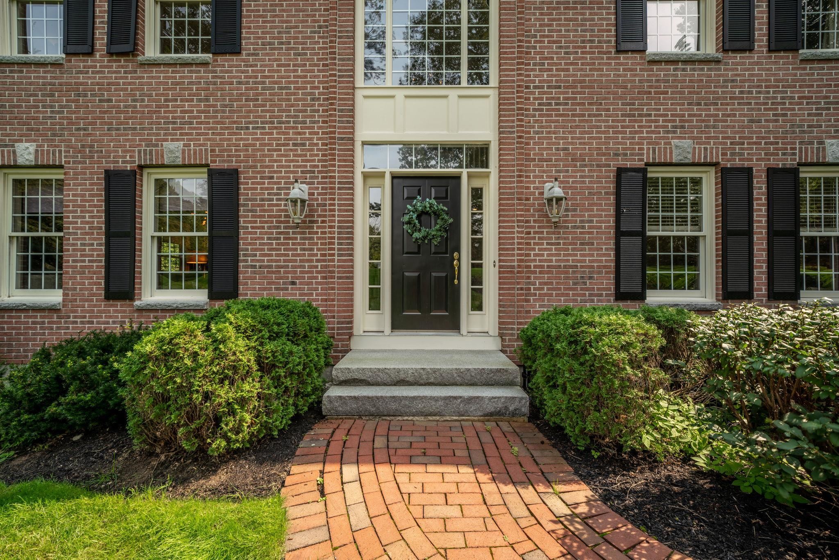
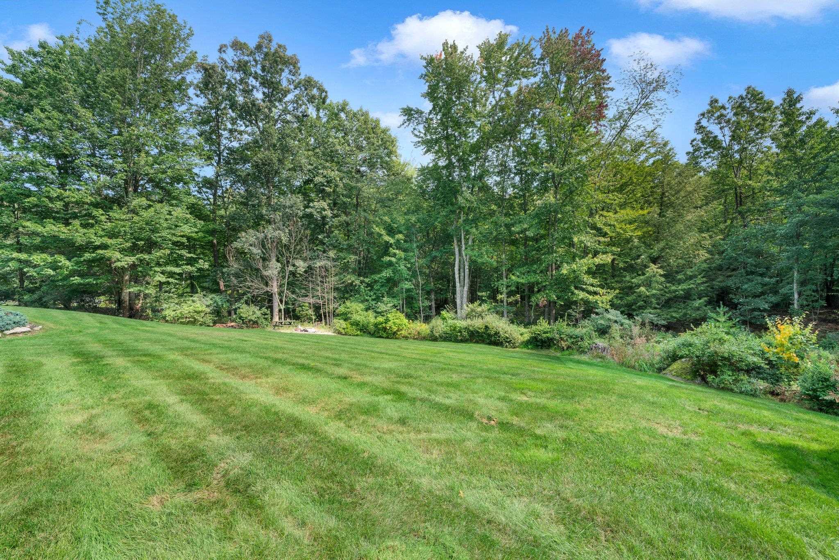
Listing details for Lot 3 Westview Rd Lot 3 - The Saffron Floor Plan, Bedford, NH 03110 : Completed and ready to move into, this exceptional new construction home by Graystone Builders showcases the sought after Saffron Floor Plan, perfectly positioned on nearly 2 acres in the heart of Bedford. Designed with timeless Cape style architecture and modern functionality, this stunning residence offers a welcoming front porch with beautiful sunset views, soaring ceilings, and beautifully appointed open living spaces filled with natural light. The elegant living room features shadow box molding, custom built ins, and a gas fireplace, creating a warm and inviting space for everyday living and entertaining. The gourmet kitchen is thoughtfully designed with quality finishes, abundant cabinetry, generous workspace, and an effortless flow into the dining and living areas. A private study, dining area, mudroom with custom built ins, oversized great room, and screened porch overlooking the private backyard complete the main level. The second floor offers four spacious bedrooms, including a luxurious primary suite with a spa inspired bath and generous walk in closet, along with the convenience of a second floor laundry room. Built with energy efficient construction and exceptional craftsmanship throughout, this home delivers the perfect balance of comfort, style, and quality. Flexible floor plan allows you to add a first floor primary in the great room, just add plumbing for a future first floor primary suite. Enjoy peaceful evenings from the inviting front porch as you take in spectacular sunset views. Experience luxury new construction in one of Bedford's most desirable locations.
Listing Updated : 07-24-2026 at 4:10 AM EDT
Source

PrimeMLS, MLS#: 5101523

For more information on this listing contact us at (603) 932-5600

Property History

DateEventPrice
7/24/2026
Coming Soon
$1,299,900 -7.1%
$457/sqft
Source:PrimeMLS #5101523
3/28/2026
Listing removed
$1,399,900 0%
$492/sqft
Source:PrimeMLS #5073663
1/10/2026
Listed for sale
$1,399,900
$492/sqft
Source:PrimeMLS #5073663
Home Worth Check

Interested in Lot 3 Westview Rd Lot 3 - The Saffron Floor Plan, Bedford NH, 03110?

I agree to be contacted by Bean Group via call, email, and text for real estate services. To opt out, you can reply 'stop' at any time or reply 'help' for assistance. You can also click the unsubscribe link in the emails. Message and data rates may apply. Message frequency may vary. For more information, please review our Privacy Policy.

Location of Lot 3 Westview Rd Lot 3 - The Saffron Floor Plan, Bedford, NH 03110

Google Map
Mortgage Calculator
Listing Price
Down Payment
Interest Rate

Schools Near Lot 3 Westview Rd Lot 3 - The Saffron Floor Plan, Bedford, NH 03110

For more information on this listing contact us at (603) 932-5600

Homes Similar to Lot 3 Westview Rd Lot 3 - The Saffron Floor Plan, Bedford, NH 03110

Copyright 2026 PrimeMLS, Inc. All rights reserved. This information is deemed reliable, but not guaranteed. The data relating to real estate displayed on this website comes in part from the IDX Program of PrimeMLS. The information being provided is for consumers' personal, non-commercial use and may not be used for any purpose other than to identify prospective properties consumers may be interested in purchasing. Data last updated 2026-07-24. This display of listings may or may not be the entire compilation from the PrimeMLS database, and PrimeMLS does not guarantee the accuracy of such information.


HomeBedford
For more information on this listing contact us at (603) 932-5600