Description of 20 Hawkewood Rd, Sandown, NH 03873
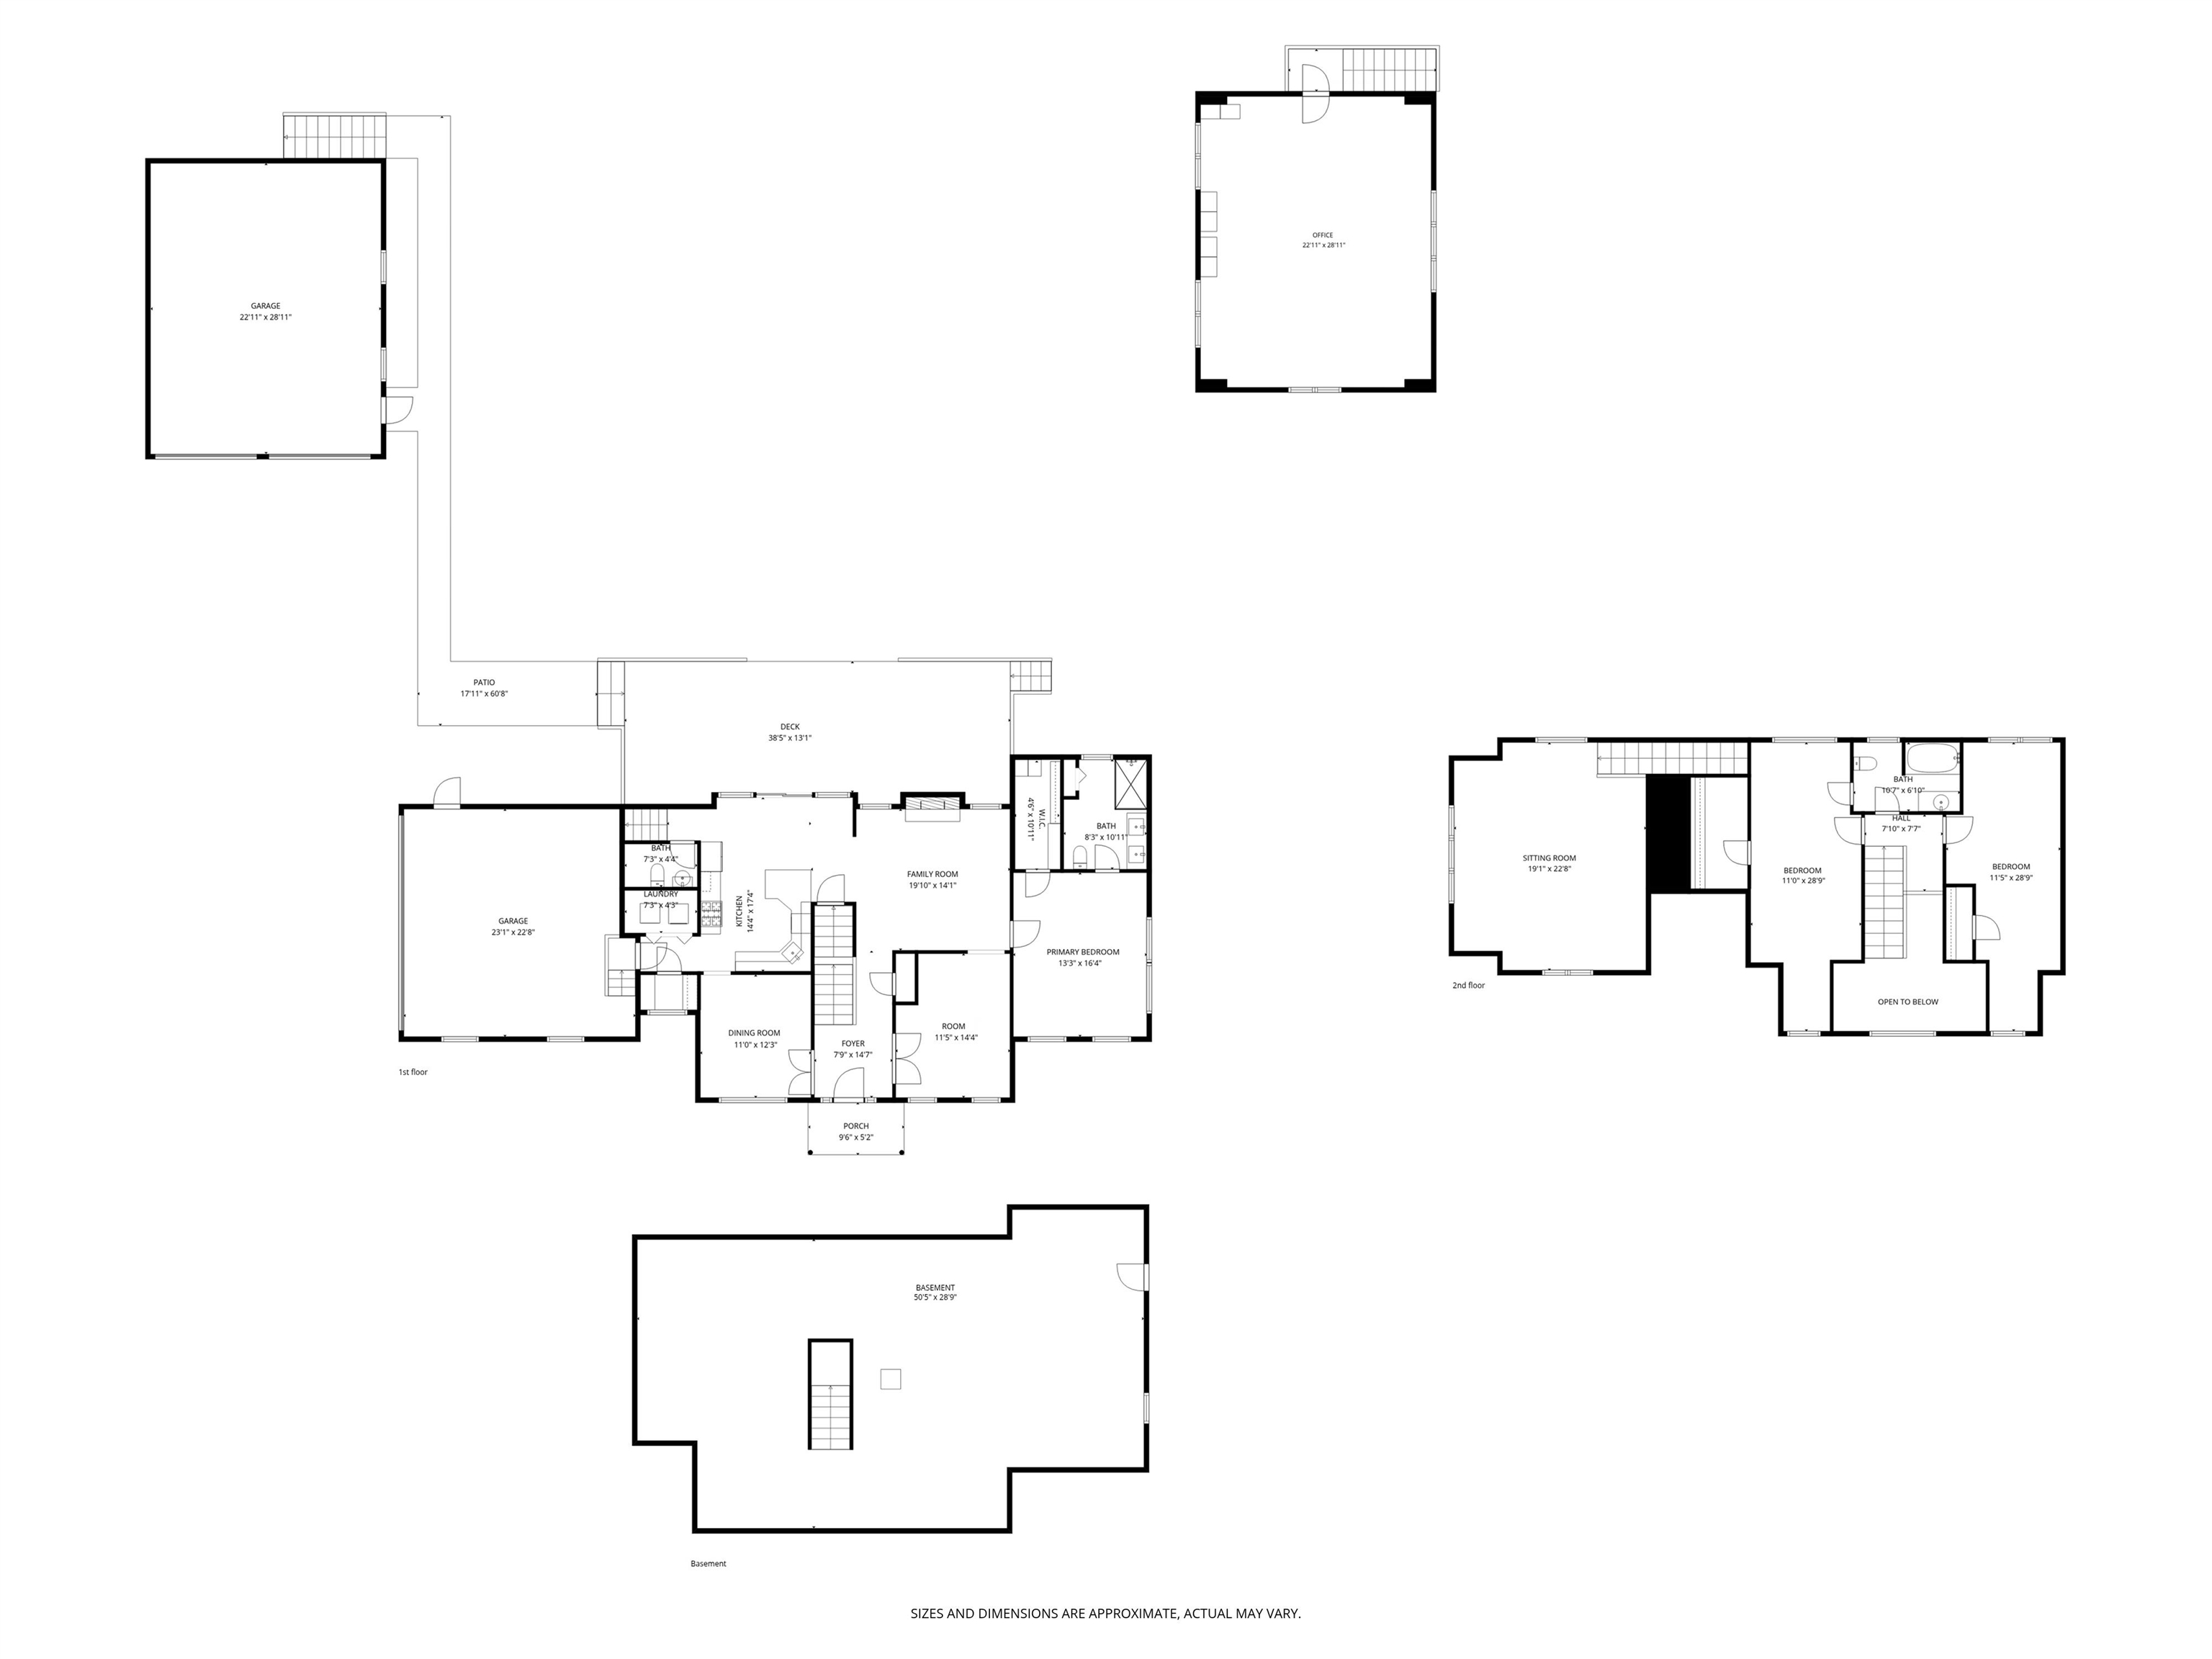
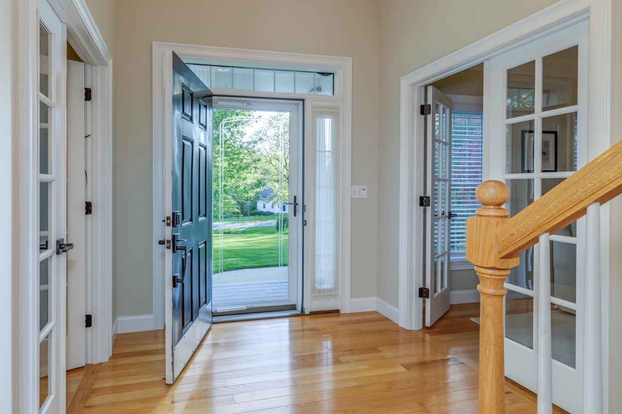
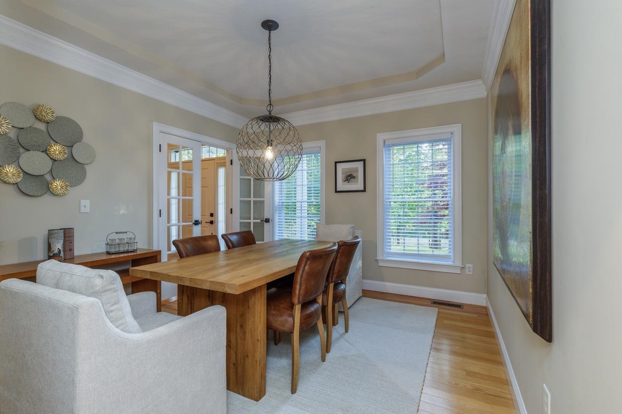
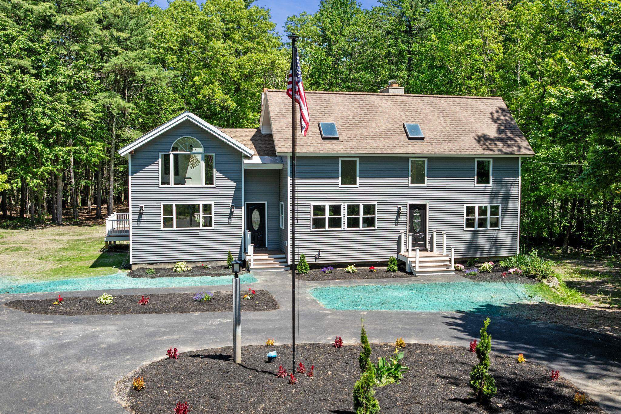
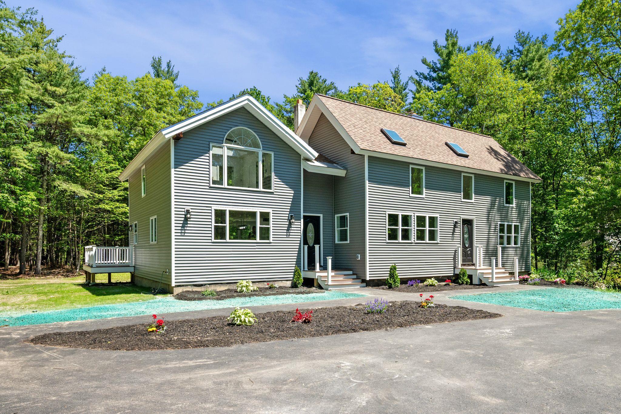
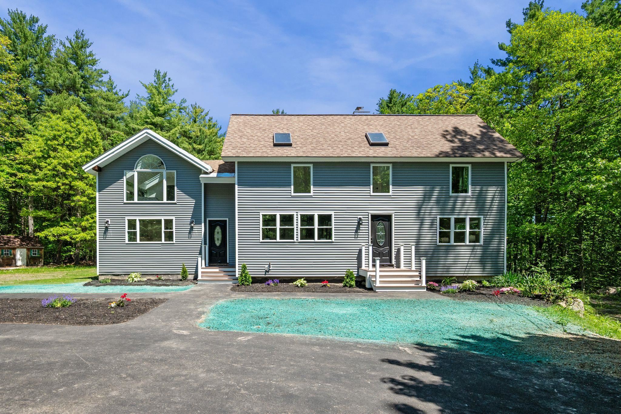
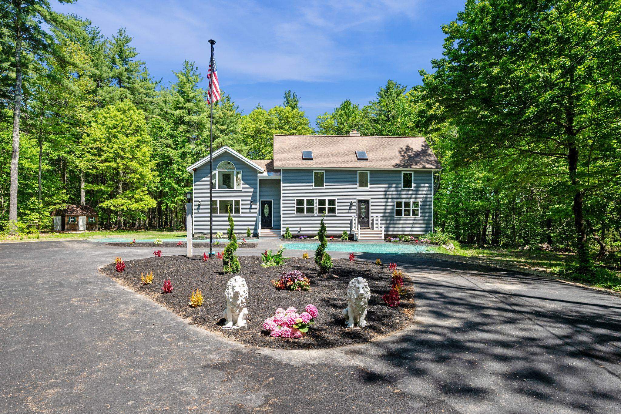
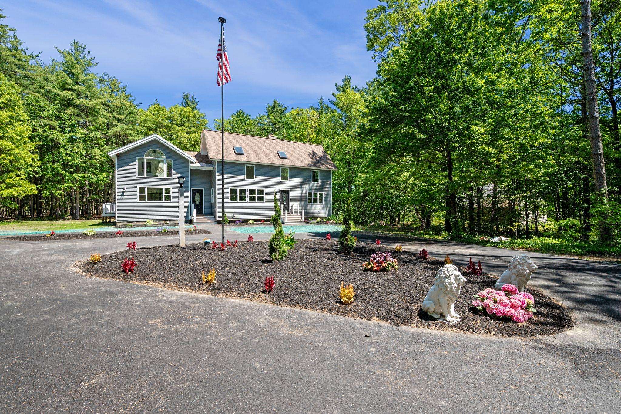
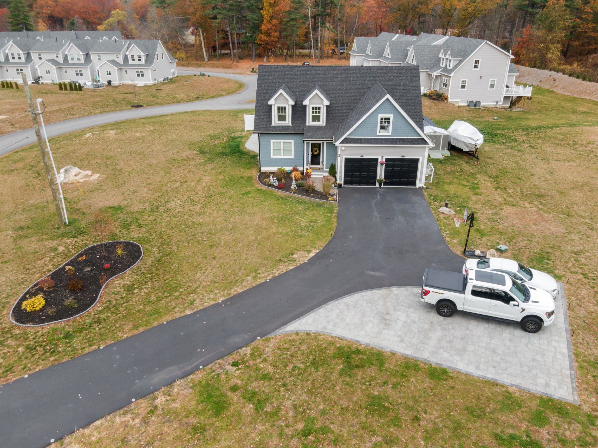
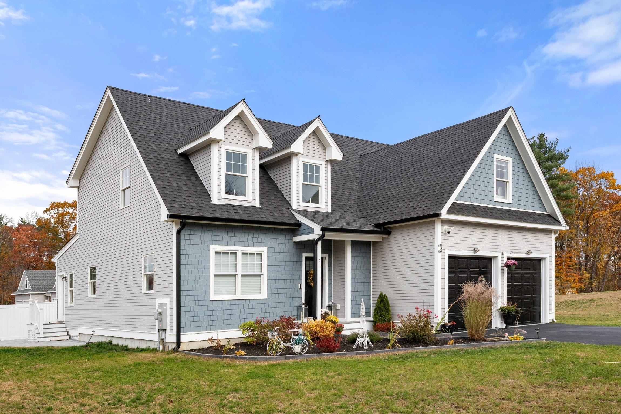
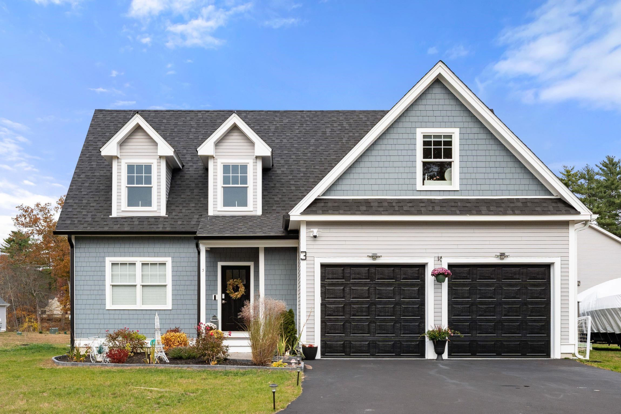
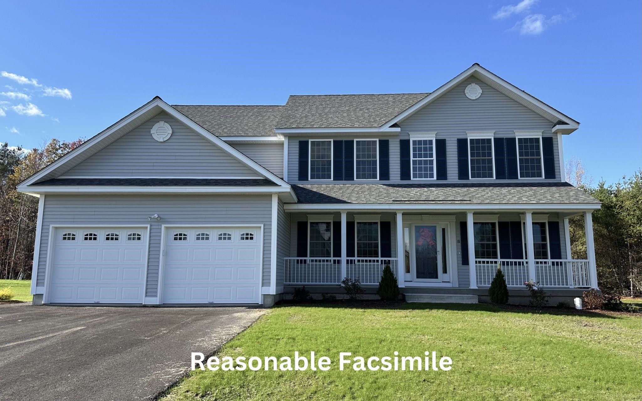
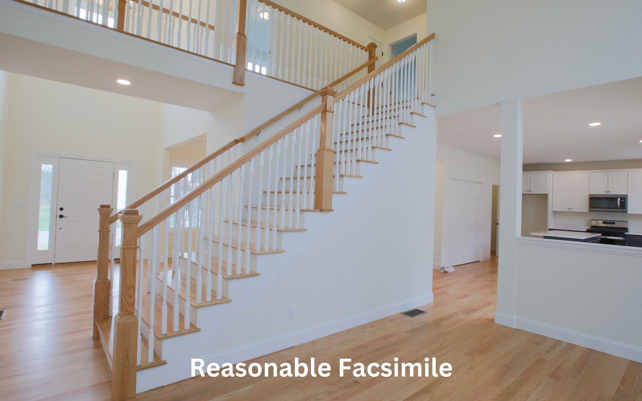
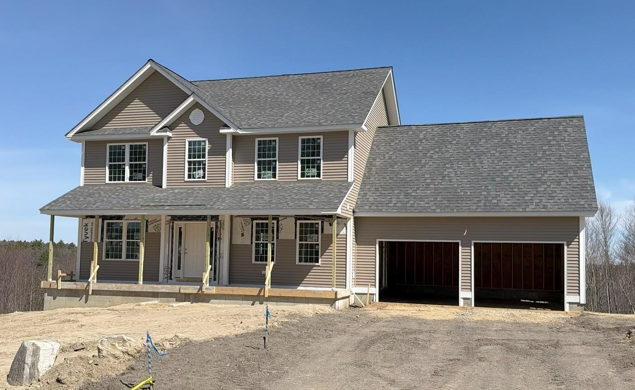
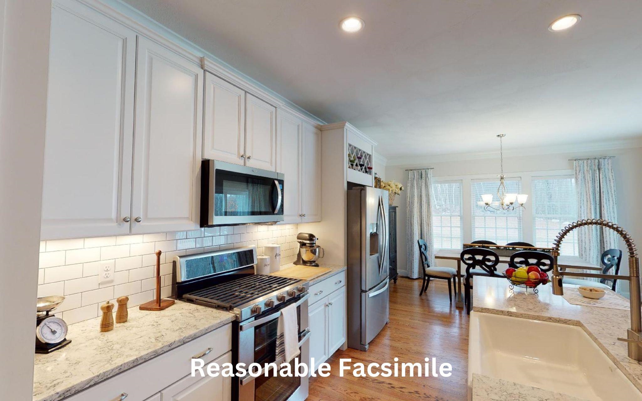
Listing details for 20 Hawkewood Rd, Sandown, NH 03873 : This beautifully remodeled post-and-beam home in Sandown, NH, offers 5 bedrooms and 4 bathrooms across a thoughtfully redesigned layout that prioritizes flexibility and modern comfort. The standout feature is the dual primary suites—one on the first floor and one on the second—making this residence exceptionally well-suited for multi-generational living. The main-level suite provides convenient single-floor living for aging parents, in-laws, or adult children returning home, while also serving as an ideal private guest space, home office, or accessible retreat. With laundry hookups on both floors, daily routines remain simple no matter which level is in use. The heart of the home is the expansive kitchen, anchored by an impressive 8-foot-long by 50-inch-wide party island perfect for casual meals, homework sessions, or entertaining a crowd. Modern updates include under-cabinet lighting, a sleek tile backsplash, and a powerful hood vent, all complemented by the home’s signature post-and-beam timber framing that adds warmth and character without sacrificing contemporary appeal. Comfort is built in: radiant heat warms the first floor, while mini-split systems provide efficient air conditioning or heat throughout. Recent major upgrades ensure peace of mind for years to come, including a brand-new, fully approved 5-bedroom septic system and leach field, fresh vinyl siding, and all-new Harvey windows. Outside, the freshly paved circular driveway creates a grand first impression. The large, cleared, and private level lot provides a peaceful setting with room to enjoy the outdoors while maintaining a sense of seclusion. Whether you’re seeking a forever home for extended family, a turnkey property, or simply a versatile residence designed for today’s lifestyles, this Sandown gem delivers thoughtful design, quality updates, and timeless post-and-beam charm in one exceptional package.