New - 10 Hours Ago
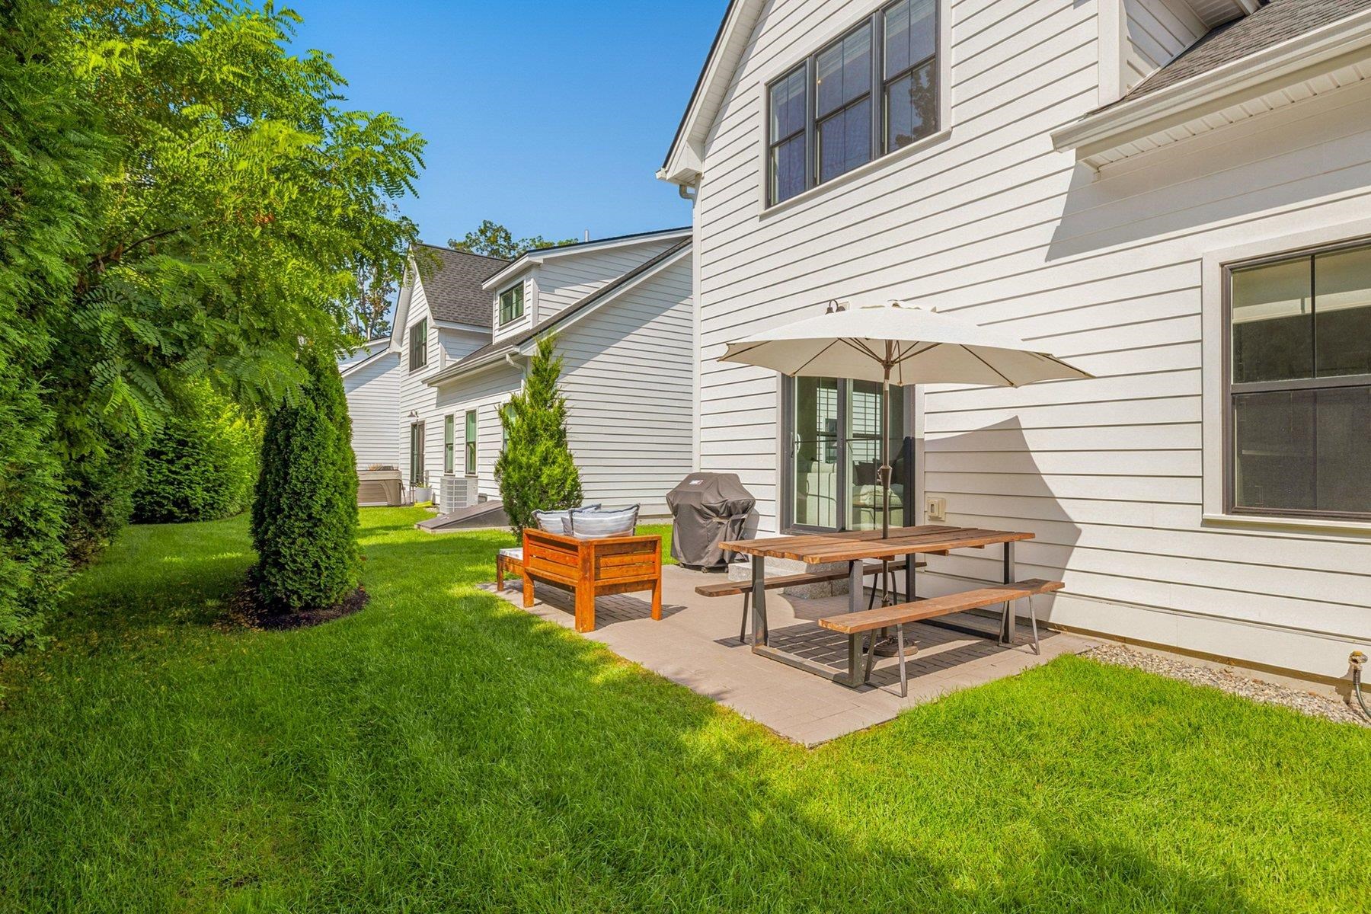
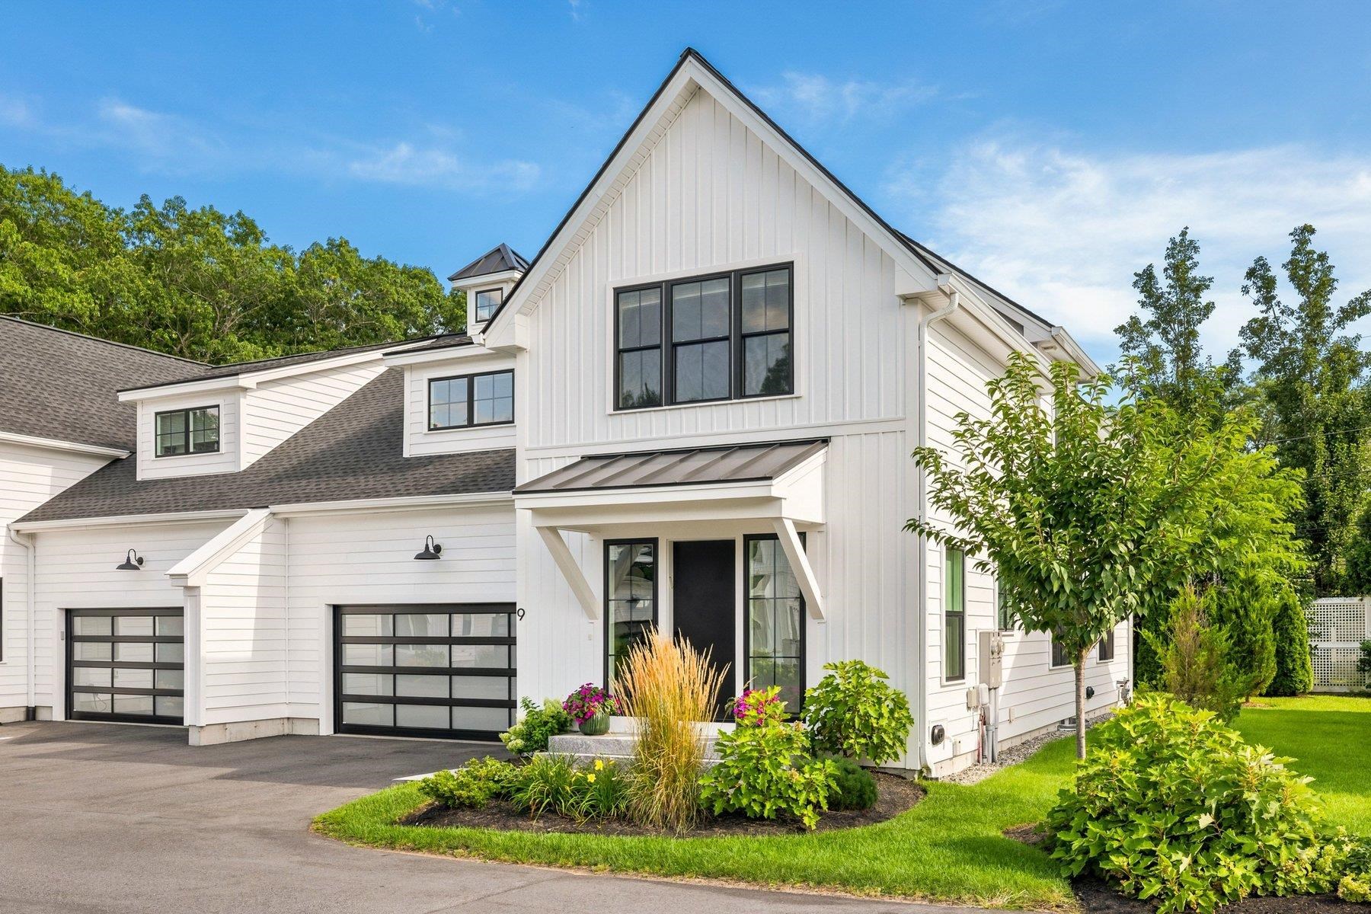
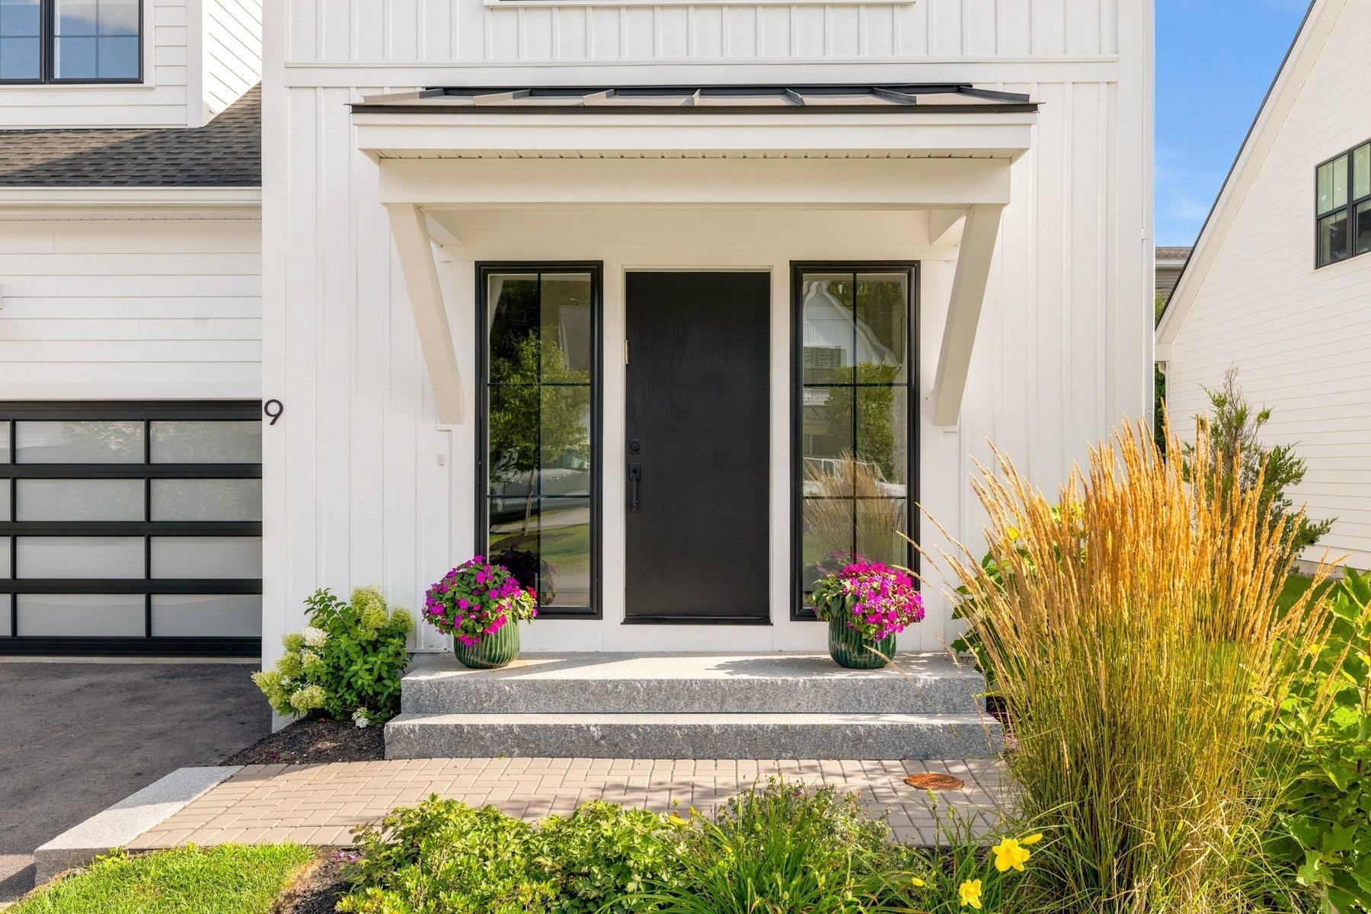
$2,150,000
Active
4
Beds
4
Baths
2900
Sqft
--
Acres
1171 Sagamore Ave #9, Portsmouth, NH 03801
MLS#: 5106137



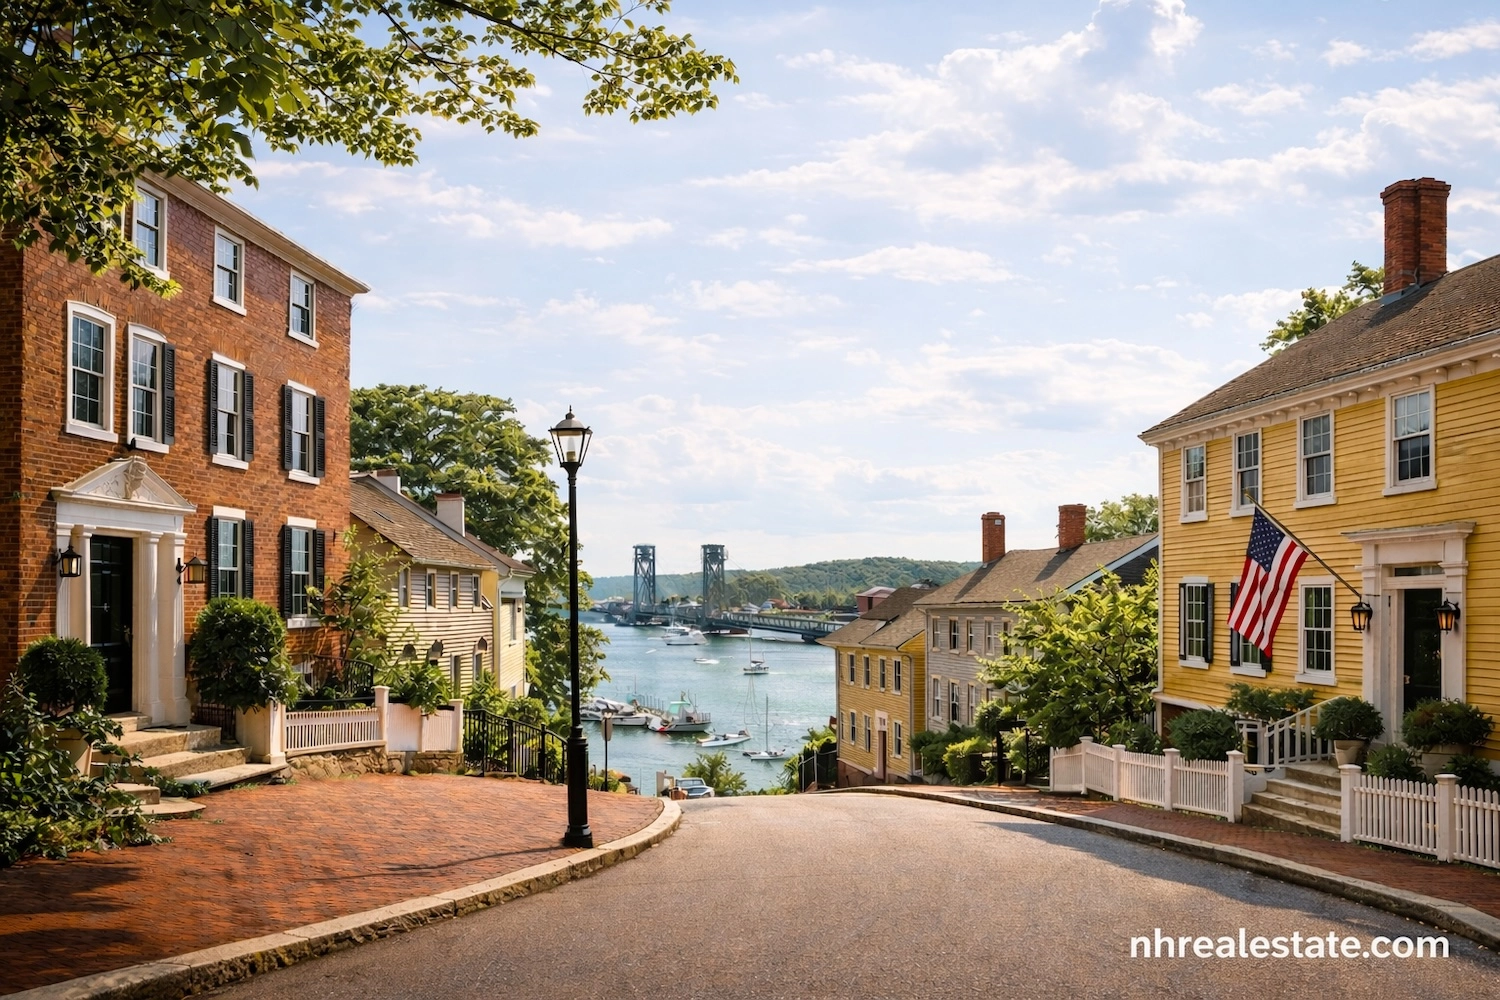
Portsmouth's commercial and investment market combines a compact historic downtown, mixed-use corridors, hospitality and retail property, neighborhood-scale multifamily buildings, office and industrial space, and the separate Pease International Tradeport environment. Scarce land and coastal constraints make property-level research especially important.
This guide focuses on commercial, mixed-use and income-producing property in Portsmouth and its immediate Seacoast context. It complements—not duplicates—the site's residential neighborhood, condominium, multifamily and development guides. It is educational real estate information, not legal, tax, environmental, engineering, lending or investment advice.
Portsmouth publishes its current zoning ordinance, zoning maps, floodplain regulations, site-plan rules and related land-use materials through the Planning and Sustainability Department. Buyers should identify the base district, overlays, height and facade requirements, permitted use and recorded approvals before relying on a property's present appearance.
The City's Land Use and Zoning Regulations page notes that site-plan review addresses issues such as drainage, traffic, lighting and other site impacts. Check current amendments and confirm property-specific requirements with applicable officials and professionals.
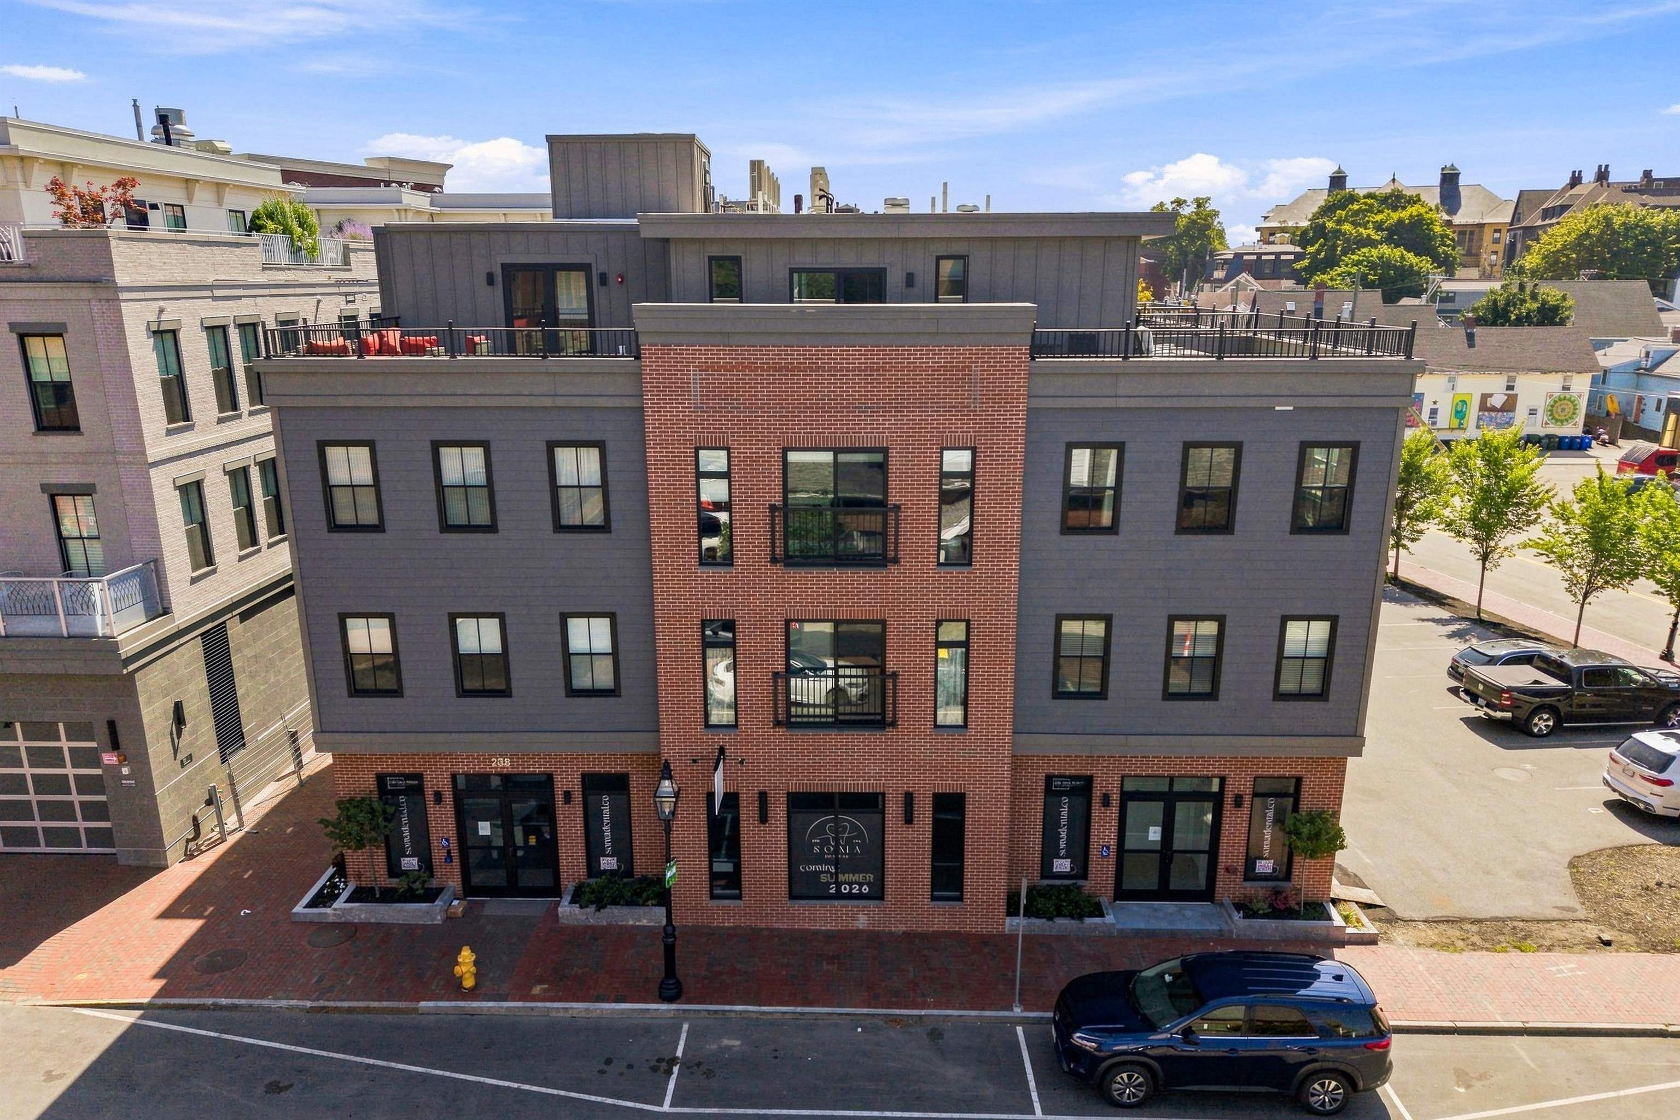
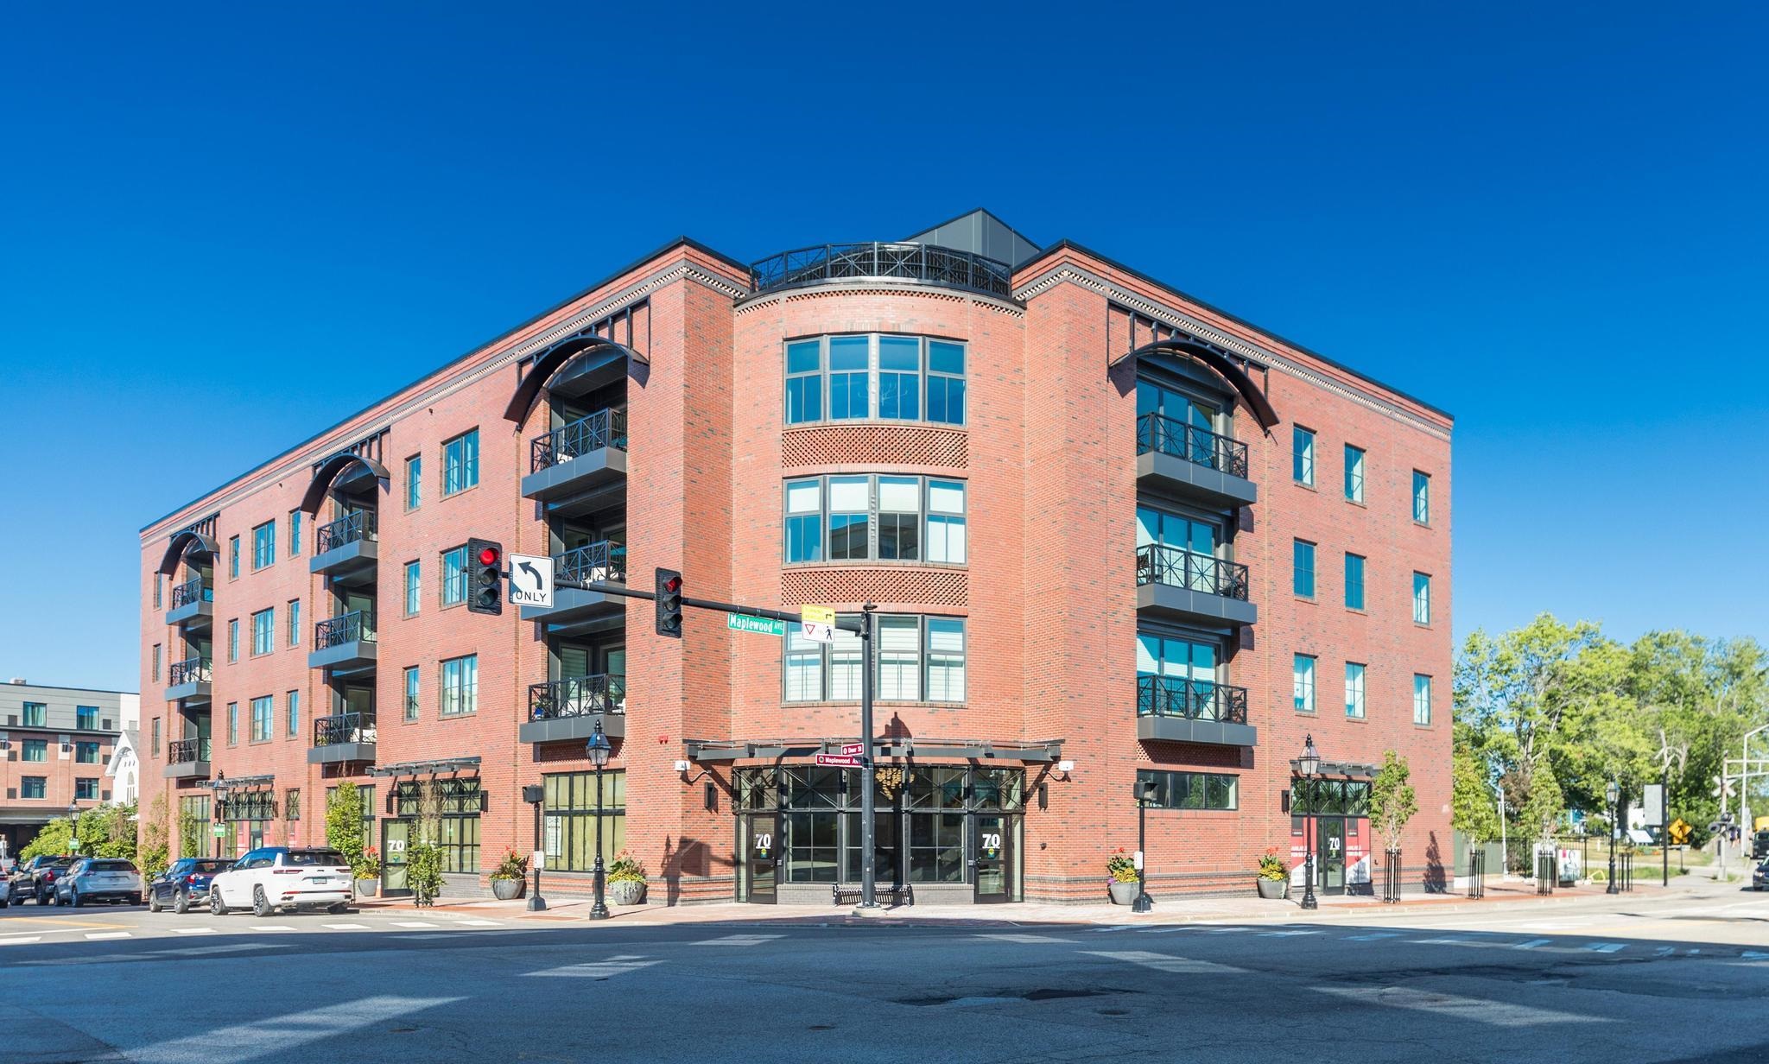
Downtown properties may combine storefront, restaurant, office and residential space in compact buildings with limited private parking and shared urban infrastructure. Walkability and visibility can support value, but investors and owner-users must evaluate the building's complete operating pattern.
Review leases, expense allocation, deliveries, refuse storage, grease and ventilation systems, signs, accessibility, noise, upper-floor access, fire and life-safety systems and responsibility for common areas. For investors, underwrite commercial and residential components separately before combining the result.
Exterior work within Portsmouth's Historic District may require Historic District Commission review and a Certificate of Approval. Storefronts, signs, windows, doors, mechanical equipment and other visible changes can affect project timing and design.
Use MapGeo and the official map to research district location, but confirm applicability with the Planning Department. The City's Historic District Commission instructions explain the application process and point to the governing ordinance and procedures.
Property at Pease should not be analyzed as if it were governed only by ordinary Portsmouth zoning. The City states that Pease properties are subject to Pease Development Authority land-use controls that are separate from the City's ordinance and regulations.
Pease includes office, industrial, warehouse, research, aviation-related and other commercial environments. Confirm the applicable Pease zone, permitted use, lease or ownership structure, approvals, signs, transportation, utilities, environmental conditions and build-out requirements. The Pease Development Authority maintains development and land-use resources.
Portsmouth's gateway and mixed-use corridors include larger sites and a different development pattern from downtown. Properties along Route 1, the Route 1 Bypass and other access corridors may support retail, service, office, hospitality, residential or mixed-use strategies depending on district and approvals.
Analyze curb cuts, turning movements, signal access, parking, signs, stormwater, pedestrian connections, loading and relationships with nearby residential uses. Traffic exposure alone does not establish suitability for the proposed operation.
Portsmouth's floodplain rules encompass FEMA special flood hazard areas and extended flood hazard areas defined by the City's ordinance. Tidal conditions, drainage, groundwater and severe-weather exposure can affect insurance, financing, building systems, access and future improvements.
Review current official mapping and obtain property-specific insurance, engineering and environmental guidance. Elevation certificates, prior claims, drainage information and the location of critical mechanical and electrical systems may be relevant. A general map search is not a substitute for professional analysis.
Portsmouth's MapGeo system allows parcel searches and mapping layers, while the Assessor provides property research tools and valuation records. These resources help identify parcels, mapping context and assessment information.
The City notes that the official zoning map at City Hall is the definitive representation. Reconcile online research with deeds, title work, surveys, easements, approvals and the physical property. Start with the City's mapping resources and Assessor's Office.
Define the proposed use, space, customer and employee volume, parking, deliveries, storage, signs, power, utilities, ventilation, hours and expansion requirements. Then verify approvals and inspect structure, roof, envelope, HVAC, electrical, plumbing, fire protection, accessibility and specialty systems.
Model taxes, insurance, utilities, association or common charges, maintenance, snow, capital projects and required improvements in addition to the acquisition and financing costs. The statewide commercial owner-user due-diligence guide provides the full framework.
Request leases, amendments, deposits, rent history, operating statements, utility bills, taxes, insurance, service contracts and maintenance records. Distinguish collected rent from advertised or future rent and identify the cost and timing required to reach any stabilized projection.
Portsmouth's high-value market can make optimistic assumptions especially consequential. Include vacancy, management, leasing costs, owner-paid utilities, routine repairs and property-specific capital reserves. Stress-test lower income, higher expenses, tenant rollover, delayed improvements and an unplanned repair.
Continue with the New Hampshire investment-property analysis guide and the existing Portsmouth duplex and multifamily guide.
Former industrial, maritime, fuel-storage, automotive, dry-cleaning, military and fill histories may create environmental questions. Coastal and groundwater conditions can add complexity. Engage qualified environmental and legal professionals early enough for findings to affect the contract and closing decision.
Depending on property history and ownership objectives, the review may include a Phase I Environmental Site Assessment and further investigation. Environmental conditions can affect financing, insurance, use, redevelopment and future sale.
Downtown and mixed-use property may rely on public parking, leased spaces, shared lots, easements or arrangements that do not automatically transfer. Confirm what is deeded, leased, licensed or merely customary.
Review delivery access, loading, refuse collection, snow restrictions, tenant rights and peak customer demand. A building's interior square footage can be less important than the access and parking pattern required by the intended use.
Pease properties are subject to separate Pease Development Authority land-use controls. Confirm the applicable authority, zone, approvals and property or lease structure rather than relying only on the Portsmouth zoning map.
No. Confirm the specific use, district, prior approvals, building and fire requirements, ventilation, accessibility, signs, deliveries and other operational needs. A change in occupant or activity may trigger additional review.
Review each lease and component separately, including vacancy, improvements, expense reimbursements, utilities and capital needs. Then combine the results using consistent and documented assumptions.
Use the Portsmouth and the Beaches regional guide for geographic context, the Commercial Real Estate hub for owner-user research and the Investment Property hub for underwriting guidance. For a property-specific plan, contact Bean Group.